

You have drawings for an addition and need to know how to get a building permit before anyone digs or frames. Start with the local building department, because every step below is set by the jurisdiction.
Quick answer: confirm the work needs a permit, prepare complete scaled drawings, pay the intake fees, answer plan review comments, and post the issued permit card on site. Then book inspections as work proceeds. Rules, fees and review times differ by jurisdiction, so treat the examples here as patterns, not promises.
This guide sits inside the wider run of architecture and building project phases, where the permit falls between design and construction.
Step one: confirm the work needs a permit
Most jurisdictions tie the permit to the act of building, not to the size of the project. Bossier’s permitting page applies it to any owner, authorized agent or contractor who wants to erect, construct, enlarge, add to, alter, repair, demolish or occupy a structure. Read that list as broad: a repair or a change of occupancy can trigger a permit just as a new building does.
Exemptions exist, but they are written locally. Do not assume that a small or interior job is exempt. Ask the building department, ideally with a one-paragraph description of the work, and get the answer in writing if the project is borderline.
Check which code applies
Permit requirements rest on adopted building codes. Tennessee, for example, adopts statewide minimum codes that include the International Building Code, and local departments enforce them. Ask your department which code and edition it enforces, because your designer should draw to that code and the building inspector will check against it.
Step two: prepare permit drawings and documents
Complete drawings are the single biggest influence on how smoothly the application moves. Portland’s guidance states that plans must show existing work and all proposed work. A drawing of only the new part is not enough.
Site plan
The site plan shows the whole property and the footprint of all structures and the driveway, according to Portland. Bossier’s residential checklist adds detail: a scale, a north arrow, property lines with dimensions, and the streets or drives bordering the property. If you have not yet studied the lot, work through site analysis for architecture first, since setbacks and boundaries drive what the site plan can show.

Floor plans and construction drawings
Floor plans must label the existing layout and the proposed new layout, even for small work. In Tennessee, submittals are described as construction drawings and specifications, with an engineer or architect seal required for commercial projects. Residential jobs may not need a seal, so confirm that with your department.
Special documents
Some sites need extra paperwork. Bossier requires pre and post elevation certificates when the property is in a flood zone. Check whether your lot falls in a mapped hazard area before you assemble the package, so you do not discover the requirement at intake.
Common drawing mistake
Bossier lists plans not drawn to a standard scale, or not legible, as a typical reason residential plans are delayed. Print or export at a true scale, label it on the sheet, and check that dimensions are readable at the size the reviewer will see.

Step three: submit and pay intake fees
Submission is where the department checks that the package is complete enough to review. Portland states that you must pay intake fees to get reviews started, so an unpaid fee is a silent hold on the whole application.
If a contractor will submit on your behalf, settle that in writing. The types of construction contracts differ in who carries responsibility for permits and inspections, so decide before the application is filed whose name goes on it and who pays the fees.
How permit fees are calculated
Many departments scale the fee to the size of the project. Portland says fees are based on a project’s estimated cost of construction and materials, and that this means the cost of labor and materials. The usual method is to estimate the valuation, apply the local rate per $1,000 of valuation, and then add a plan review charge.
| Fee element | Reported pattern | Planning use |
|---|---|---|
| Basis of the fee | Estimated cost of construction and materials (project valuation) | Build a realistic valuation first; it drives every other line. |
| Residential rate, Tennessee | $5 to $10 per $1,000 of project valuation | Use as a rough range only; your local schedule governs. |
| Commercial rate, Tennessee | $6 to $15 per $1,000 of project valuation | Expect a higher and wider range than residential work. |
| Plan review fee | Commonly 25 to 50 percent of the building permit fee | Add it on top of the permit fee when budgeting. |
| Intake fees | Paid before review begins | Pay promptly so the review clock starts. |
Fee basis and intake timing come from Portland’s permit guidance, and the rate ranges and plan review share are summarized for Tennessee by PermitFlow.
These percentages and rates are ranges from one state, not a universal tariff. Find your department’s current fee schedule, estimate your valuation honestly, and let the schedule do the arithmetic. Underestimating valuation to cut the fee tends to create questions at review.
Plan review and how long it takes
Plan review is the step in which department staff check your drawings against the adopted code. Portland reviews applications in three phases, and after approval a pre-issuance check confirms approval stamps, any notes and fees before the permit is ready.
Review routes
San Francisco describes three main ways of reviewing applications: over the counter, in-house review and site permits. Over-the-counter review suits work that each permitting department can review in less than one hour. Larger or more complex packages go through the longer routes, so ask which route your project is likely to take before you plan dates.
Typical timelines
Timelines depend on permit type and jurisdiction. Portland publishes how long it often takes to get a permit based on the permit type. In Bossier, review can average two weeks for commercial plans and one week for residential plans. Bossier also warns that missing information, additional reviews and required resubmittals can add time, so those averages describe a clean first submission, not a guarantee.
When comments keep coming
Treat each comment round as a checklist. Answer every comment on the revised sheets, not only in a cover note, and resubmit the whole corrected set. If rounds drag on, check whether your department has an escalation path. San Francisco escalates plan reviews that need three rounds of comments, revisions and resubmissions to a supervisor, which is a useful reason to ask for a meeting after repeated rounds rather than submit a fourth set blind.
After issue: post the permit and book inspections
Once the permit is issued, put the inspection card where it can be seen. Portland asks you to place your permit inspection card in a visible location on the project site. The building inspector records approvals on it as work progresses.
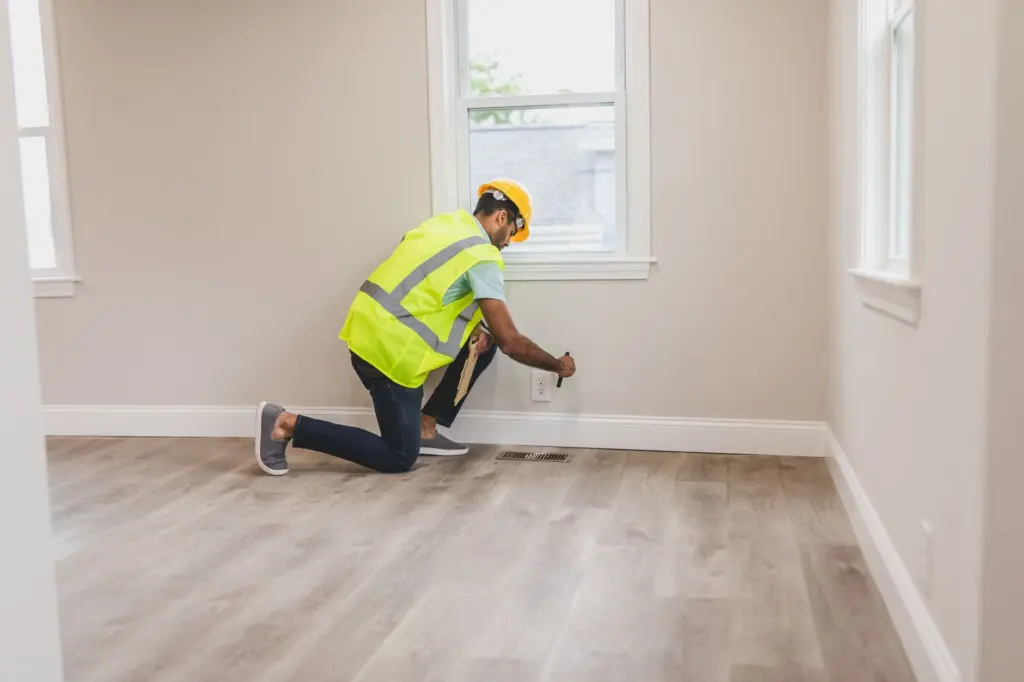
Know the sequence before you mobilize. Portland notes that some inspections need approval before starting or digging (ground disturbance), so book those first rather than assuming work can begin the day the permit is issued. Later inspections follow the work stages your department lists on the permit, and covered work should wait for sign-off.
What happens if you build without a permit
Work without a permit risks being halted. Bossier states that if work commences without the proper permits, a stop work order will be issued, and additional fees apply. Beyond that, an unpermitted job has no inspection record, which is a poor position to be in if you later need to prove the work was done properly.
If you realize work has already started, stop, contact the department and ask how to regularize it. Doing so early is cheaper and simpler than waiting for a stop work order to arrive.
Frequently asked questions
Can I change the design after the permit is issued?
Yes, but not informally. San Francisco requires a new permit application for revisions after issue, and the new application references the issued permit number.
Does owner-built work reduce the valuation used for the fee?
Not according to Portland, which defines valuation as the cost of labor and materials, even for owner-built work. Count your own labor at a realistic value when estimating.
Who is allowed to apply for the permit?
In Bossier, the owner, an authorized agent or a contractor who intends to carry out the work may apply. Local rules differ, so confirm who may sign for your project.