
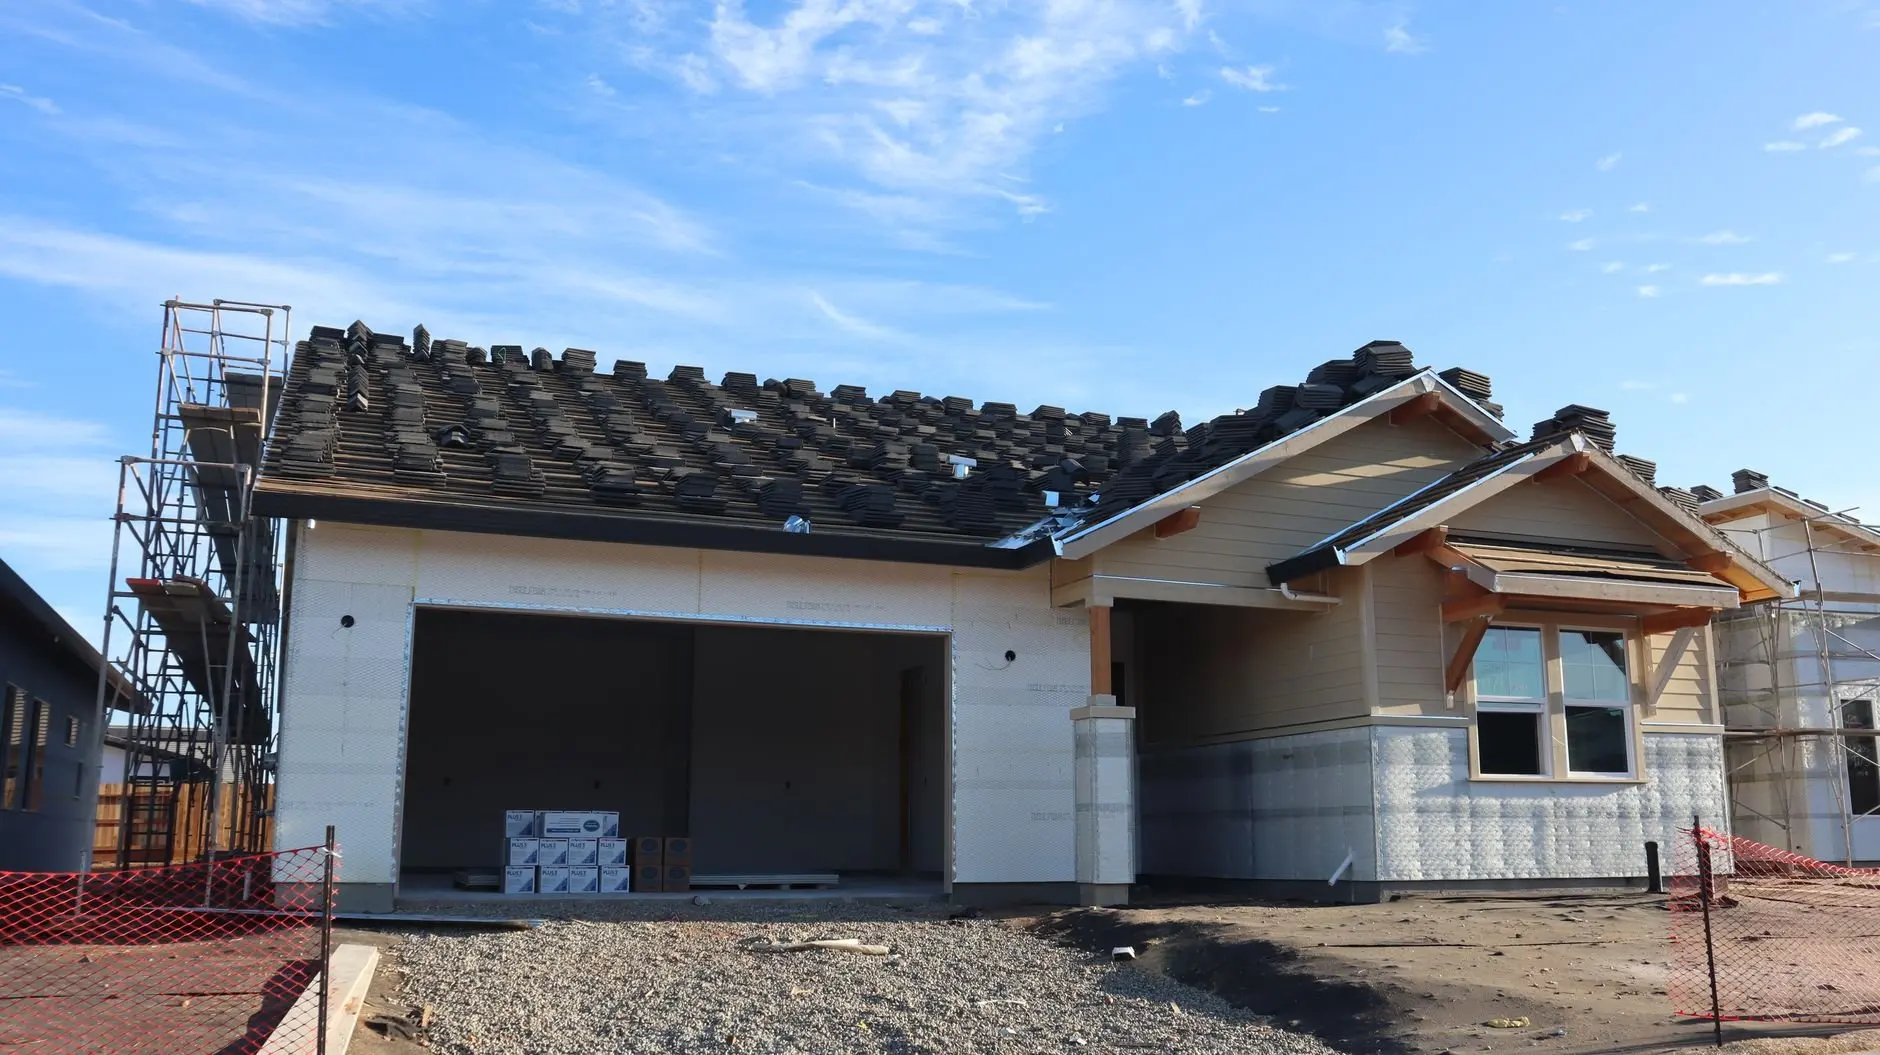
Quick answer: How to convert a garage into living space starts with a permit check, then the floor, door opening, insulation, heating and parking. Local code decides ceiling height, exits and parking, so confirm those before spending money.
A garage is a slab-on-grade building shell made for cars, not for people, so each step below fixes something a living room already has. The wider home renovation planning checklist helps place this project alongside other work on the house.
Decide first: use, permit and parking
The intended use sets the scope. A home office needs little beyond power, climate control and a finished floor. A bedroom adds exit and window questions, and a space with a shower, toilet or cooking adds plumbing. Settle this before drawing anything, because it decides which permits and inspections apply.
Permits and inspection
Yes, a conversion normally needs a permit. Neighborly advises obtaining permits from the town hall, county courthouse or zoning department, and scheduling an inspector review before anyone moves in. Fortitude Contracting lists structural changes, electrical upgrades, plumbing installations, insulation and exits among the work that may need permits.
A building permit costs between $300 and $1,000 depending on location, according to Family Handyman. Treat that as a planning range and ask the local department for its actual fee schedule. Do the permit enquiry first, since the answer can change the whole design.
Replacing lost parking
Parking is the rule most likely to block a conversion. Family Handyman notes that some highly populated municipalities require a certain number of off-street parking spots. Fortitude Contracting reports that most towns in Suffolk County and Nassau County regulate garage conversions to make sure homes keep required parking.
Check the local zoning code before committing. If the code requires replacement spaces, a driveway or other off-street space may have to be part of the plan. Fortitude Contracting adds that conversion suits garages that are rarely used for parking anyway, which is the easiest case to justify.
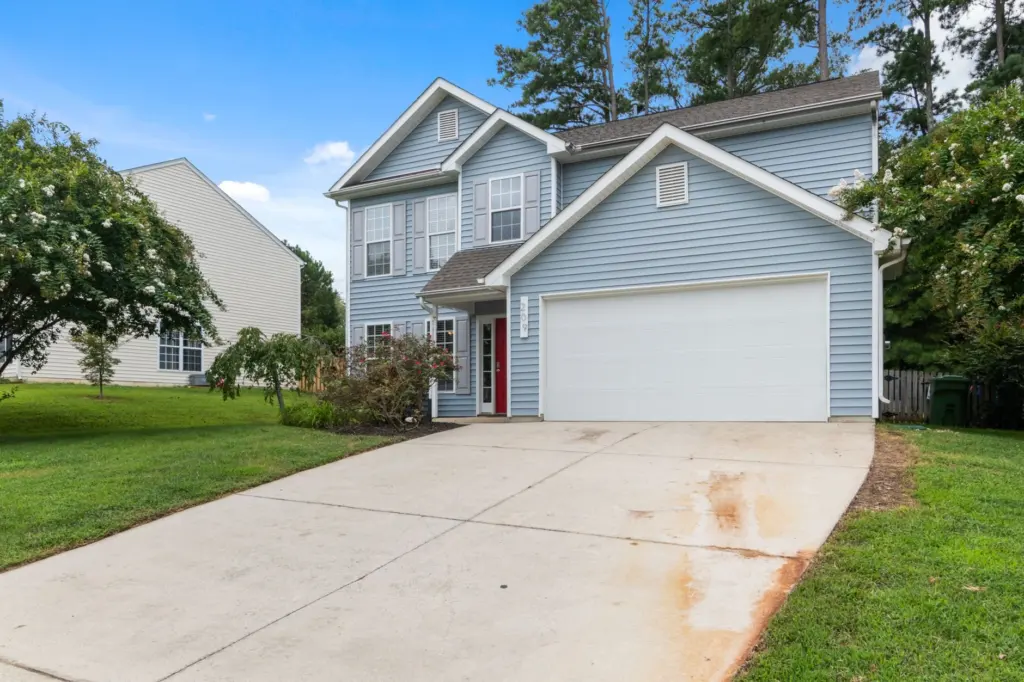
Conversion elements at a glance
The table compares the main elements of a conversion so the budget and the order of work are visible together.
| Element | Typical condition | Planning use |
|---|---|---|
| Building permit | $300 to $1,000, depending on where you live | Confirm the fee and what work it covers before design starts. |
| Electrical | At least one more 20-amp circuit for basic living conditions | Ask an electrician to check whether the existing panel can take the extra load. |
| Plumbing | $1,000 to $2,500 for a livable space with shower, toilet and cooking | Leave it out of the plan for an office or guest room. |
| Garage door | Keeps heat in and out poorly, so it usually becomes a solid wall | Budget for framing, sheathing, insulation and a window. |
| Floor | Often sloped; a layer of concrete may be needed for an even surface | Check the slope before choosing any flooring. |
| Walls | Cellulose or fiberglass insulation to cut heating and cooling costs | Insulate before closing up the framing. |
| Whole project | $8,000 to $25,000 or more | Use as a starting range, then price the specific scope. |
Figures come from Family Handyman and Neighborly; local prices and code will move them.
Floor: treating the slab
The slab is the first thing to inspect because a garage floor was built to shed water and carry vehicles. Neighborly warns that many garage floors are sloped, so budget for adding a layer of concrete to create an even surface. Measure the slope early, since a floor that needs levelling changes both cost and finished floor height.
Once the surface is level, Neighborly suggests flooring such as high-quality textured vinyl, or staining or painting and sealing the concrete. Sealed concrete suits a workshop-style room or a home office where a hard surface is acceptable. Vinyl suits a room that should feel more like the rest of the house.
Florida is one regional example of the slab becoming a code matter. A Florida code-compliance firm, Fix My Code Violation, points to failure to raise the floor slab to minimum FEMA standards as a problem in converted garages there. Homeowners elsewhere should ask the building department whether any floor-level rule applies locally.
Door opening, walls and insulation
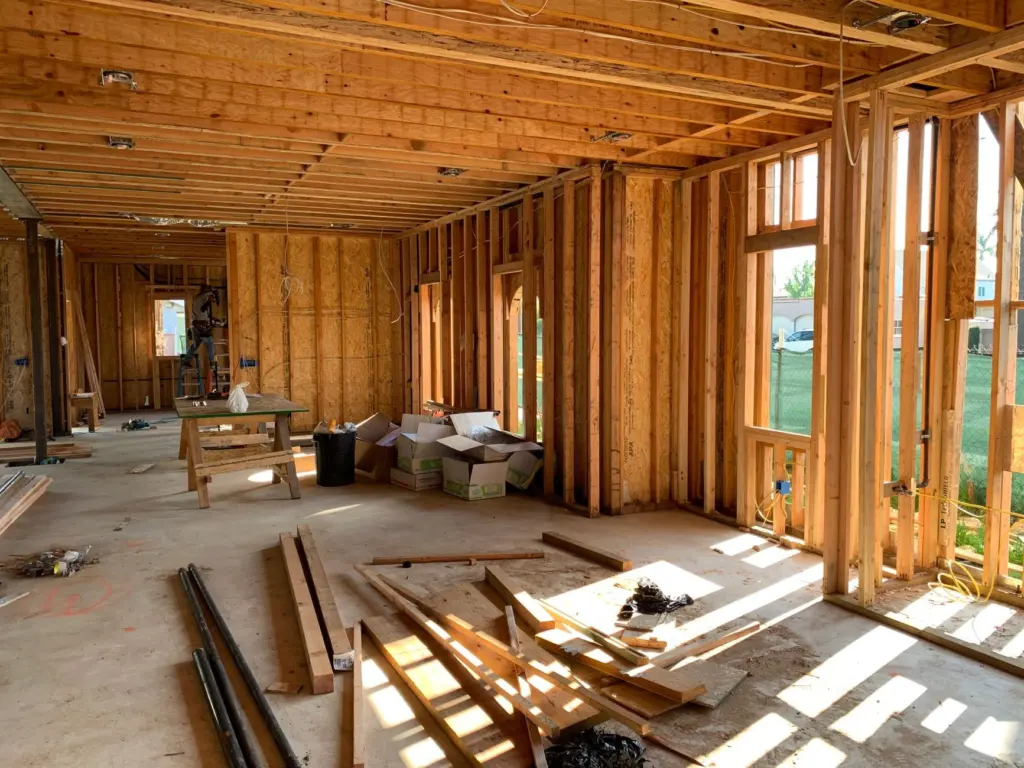
Family Handyman states that a garage door does a terrible job of keeping heat in during winter and out during summer, so the opening usually becomes a solid wall. Frame the opening, add sheathing and weather protection, and include a window so the former door position becomes part of the room rather than a blank face.
Fortitude Contracting observes that most garages lack proper insulation and climate control. Neighborly recommends insulating the walls with cellulose or fiberglass insulation to reduce heating and cooling expenses. Fit it in the framing before the walls are closed, including the new infill at the old door.
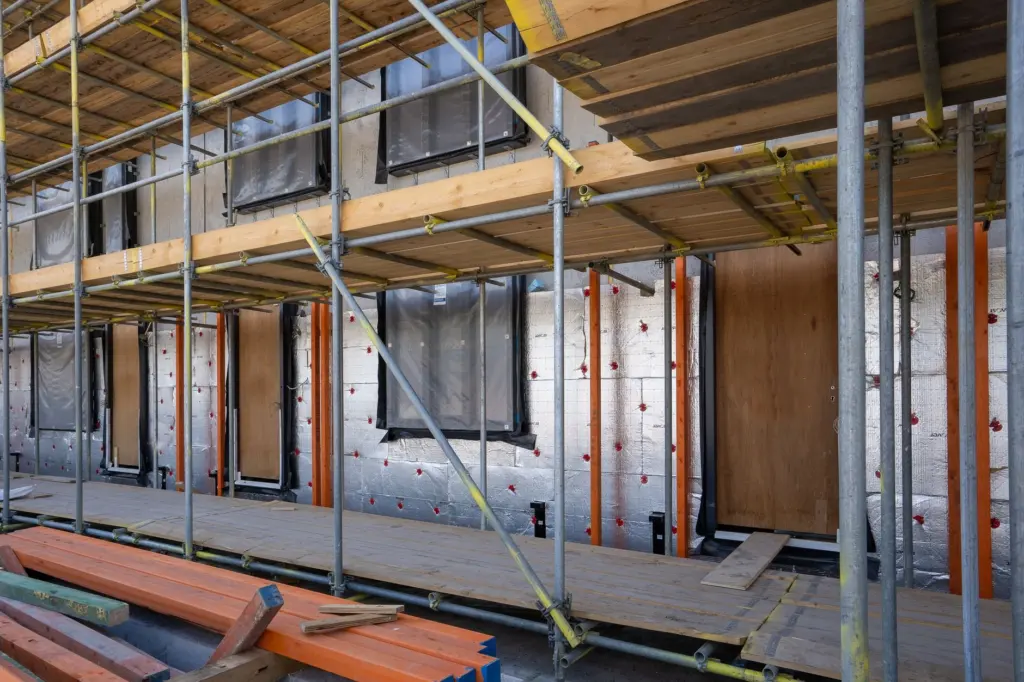
Insulation is only one part of an efficient room. The broader energy efficient home renovation approach is worth reading when the project also touches other rooms.
Heating, cooling and power
Most garages are not connected to the home’s main HVAC, according to Fortitude Contracting. That leaves three routes the firm lists: a ductless mini-split system, extending the existing HVAC, or electric baseboard heating. A mini-split suits a space with no ductwork nearby. Extending the home system makes sense only if the existing equipment has capacity for the extra room.
The Florida firm Fix My Code Violation says that in most cases it is more affordable to install a dedicated A/C unit than to replace the main unit. That comment comes from a hot-climate setting, so compare local quotes for both routes.
Power needs a separate check. Family Handyman advises expecting at least one more 20-amp circuit for basic living conditions, and that is a minimum rather than a design target. An electrician should size the circuits to the equipment the room will actually run.
Habitable room code: ceiling height and exits
Neighborly states that local building codes determine ceiling height and the necessary number of exits and entrances, along with outlets and windows.
An egress window deserves special attention for a bedroom or guest room. In Florida, Fix My Code Violation notes that the fire department enforces egress requirements under NFPA 101, which may call for a larger window opening. The practical lesson elsewhere is to choose the window early, because it affects wall framing and the new door-opening wall.
Home office, guest room or accessory unit
Garage conversion into a home office
Yes, a garage can become a home office. Fortitude Contracting says a conversion can turn unused square footage into a home office, guest room, gym or entertainment space. An office is the lightest option, because it normally avoids plumbing, and the main spend goes on insulation, climate control and the floor.

Garage to accessory dwelling unit
A space intended for someone to live in separately adds weight to every step above. Neighborly notes that an inspector must review the property before renting or using the garage as a bedroom. Plumbing for a shower, toilet and cooking is the largest add-on, at $1,000 to $2,500 according to Family Handyman. Before design work begins, ask the local zoning office whether accessory dwellings are allowed and how they treat parking.
Troubleshooting common problems
- Permit conditions block the plan. If zoning requires off-street parking and the lot has no room for replacement spaces, a smaller change such as a home office with the garage door kept may be the only route. Ask the department what it accepts.
- The floor is uneven. A sloped slab calls for the added concrete layer Neighborly describes. Raise this with the contractor before pricing finishes.
- The room stays cold or hot. Poor heat retention is the known weakness of a garage door and uninsulated walls. Look at the infilled door opening and wall insulation first, then at the heating or cooling equipment.
- The budget grows. Family Handyman puts total costs at $8,000 to $25,000 or more. Plumbing, extra circuits and floor levelling are the line items most likely to push a project toward the upper end.
- The garage was not the right space. Homeowners who find the slab, parking or permit situation too restrictive can compare how to convert an attic into a bedroom as another way to gain a room.
Frequently asked questions
Does a garage conversion add value to a home?
Family Handyman reports that, per experts, converting a garage into living space does not add value to the home in most cases. Decide on the strength of how the room will be used.
Can a garage conversion raise property taxes?
It may. Family Handyman notes that converting the garage can increase taxable square footage, so ask the local assessor how finished space is counted.
Is homeowner association approval needed?
If a homeowner association governs the property, Family Handyman says it will have to approve the project as well, in addition to municipal permits.
What can a converted garage be used for?
Fortitude Contracting lists a home office, guest room, gym or entertainment space. Each use triggers different code and equipment needs, so pick one before design.