

A notice goes up for a new building beside your house, and you wonder what is zoning and whether it decides this. Zoning is local law that sets what may be built and used in each part of a city.
Zoning is one working tool within the wider practice of city planning. If you want that bigger picture first, start with what is urban planning, then come back here for the neighbor’s-eye view of how a rule on paper becomes the building next door.
Zoning in plain terms
Zoning is a set of rules about what kinds of buildings and operations can exist in certain parts of a city, as the Garland Chamber of Commerce puts it. The rules are written down in a zoning ordinance, which Cornell’s Legal Information Institute describes as a municipal law that outlines permitted uses for various sections of land. The codes are then placed on a zoning map of the city, so each piece of land carries a label that points back to the written rules.
Land use is the first thing zoning sorts. It means the activity taking place on the ground or in the buildings there, such as living, selling or manufacturing. Most neighbors assume that is the whole story, and that assumption is the first of several that cause trouble.
Common misunderstandings at a glance
| Common assumption | What zoning actually does | What it means for you |
|---|---|---|
| Zoning only says whether a lot is for a house or a shop. | An ordinance may also regulate building height, restrict sound or require open space. | Check height and open-space rules as well as the permitted use. |
| The state or federal government enforces it. | Zoning laws are enforced by local authorities, not state or federal entities. | Direct questions to your own city or town. |
| A variance rewrites the zoning. | A zone variance is a specific waiver of requirements, not a change to zoning law. | The rules for the district itself stay as written; only one project gets relief. |
| The map tells me everything. | The map shows where codes apply, while the ordinance’s definitions, usually at the beginning or end, give the terms their meaning. | Read the map and the ordinance text together. |
The table draws on Cornell’s zoning ordinance entry and Transect’s zoning overview.
What zoning controls on a lot
Three factors typically determine a zone: the use of the land, the shape and height of buildings, and the size and bulk of the lot, according to Transect’s overview of zoning definitions. Each one shapes something a neighbor can see or hear.

Use
Use rules decide which activities a district allows. Residential zones, for example, can limit what kinds of animals and how many are allowed at a home based on the property’s size. The same logic applies at larger scales: a district written for housing will treat a shop or a factory very differently from one written for business.
Height and setbacks
Building shape covers height and the building’s relationship to the adjacent public right of way, meaning the street. Height limits fall under the first part, and setback rules under the second, since they govern how close a building may sit to the street. For a neighbor, these are usually the dimensions that change what you see from your windows and sidewalk, so they deserve more attention than the use label alone.

Lot size and bulk
Lot size and bulk tie a building to the parcel it stands on. A rule that works on a large lot may not fit a small one, which is why the animal limits above scale with property size. When a neighbor proposes an addition or a new structure, the question is whether the bulk fits the lot under the ordinance, not just whether the use is allowed.
Why cities use zoning
Cities use zoning to keep compatible property uses together, which protects community health and public safety. Transect explains that zoning classifications dictate what types of properties can co-exist in a particular area. The practical effect is that homes, shops and factories are not mixed at random.
The comprehensive American version of this idea starts in New York City. According to the city’s own records office, in 1916 the Board of Estimate adopted a zoning plan to control building height and land use. Height and use were the two concerns from the start, and they remain the two most visible effects on a street today.
Main zone categories
Pennsylvania offers a clear example of the usual pattern. Its municipalities use zoning ordinances to map out land use, and common designations include residential, commercial, industrial, agricultural and mixed-use. What each category means for the people living nearby differs considerably.
- Residential: covers homes and the rules attached to them, such as the animal limits tied to property size.
- Commercial: covers business activity. A project that does not fit the code may need a rezoning permit or a special exception, as the Garland Chamber notes.
- Industrial: typically specific to businesses operating in light, medium-scale and heavy industries, including factories and waste processing.
- Agricultural and mixed-use: both appear among the common designations. Mixed-use districts deliberately combine functions within the same area.
The industrial category shows most clearly why separation matters. A building with loading docks and truck traffic is a normal neighbor in an industrial district, and the same activity beside a row of houses would be a very different proposition.

Standard districts do not describe every project. A related approach to site-wide rules is covered in what is a planned unit development.
How a rule becomes the building next door
A rule becomes a building through a chain of local steps. The municipality’s planning commission, or its zoning board, helps create the zoning structure and standards, and local authorities enforce them. Pennsylvania guidance describes zoning laws as local regulations that govern how land can be used, which is consistent with enforcement sitting at the city or town level.
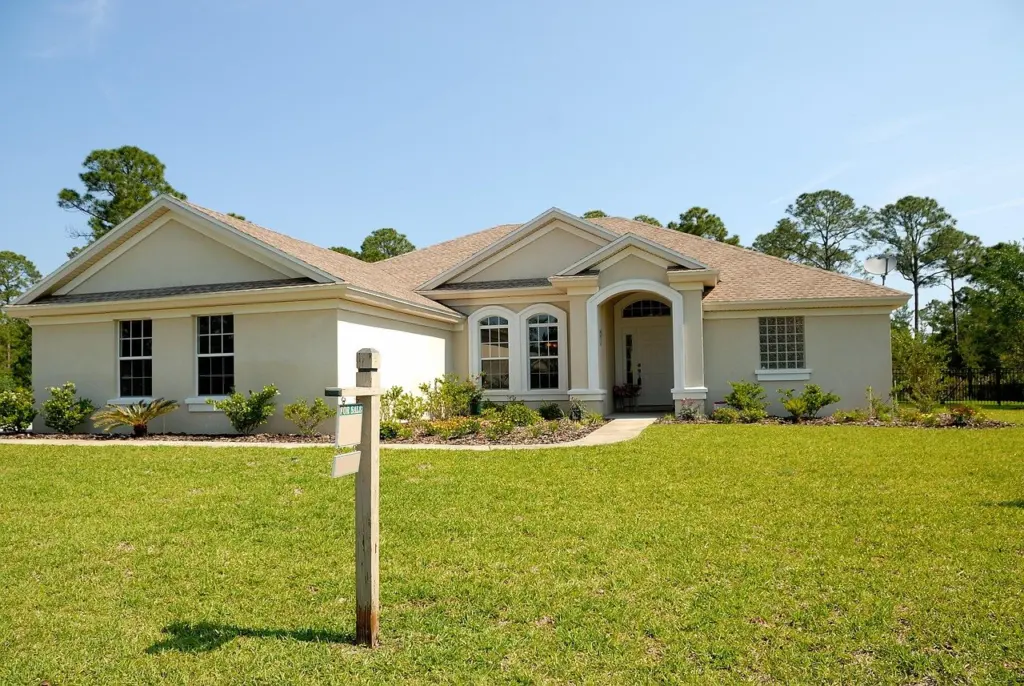
When a building is proposed near you, work through the rules in this order.
- Find the district. Use how to find zoning of a property to identify the label the zoning map gives the lot next door.
- Read the ordinance text. Start with the definitions, since they fix the meaning of every term the district’s rules use.
- Compare the proposal to the rules. Look at the permitted use, the height, the setback from the street and any open-space requirement.
- Ask whether relief is being sought. A project that does not fit the code may need a rezoning permit or a special exception. That tells you the proposal is not simply following the rules as written.
The last step is the one most neighbors miss. A building that complies with the district needs no special decision, while a building that asks for an exception is the one that usually reaches a public hearing.
How zoning rules change over time
Zoning rules do change, but through formal local processes rather than informally. Rezoning alters the rules for the land itself: the planning commission gathers pertinent information and holds public hearings, and the governing body then decides. Variances and special exceptions work differently, since they relieve a single project from requirements without rewriting the district.
Whole ordinances can also be overhauled. New York’s original plan from 1916 did not stay fixed: a later report provided a basis for the comprehensive revision of zoning resolutions in 1961. For a neighbor, the lesson is that today’s map is a snapshot. A hearing notice about rezoning is the best moment to be heard, because it concerns what any future owner could build, not only the current proposal.
Frequently asked questions
| Question | Answer |
|---|---|
| What is the difference between a zoning ordinance and a zoning map? | The ordinance is the written municipal law outlining permitted uses for sections of land. The map is where those codes are placed so you can see which rules apply to a given parcel. |
| What is historic zoning? | Historic zoning is an overlay added to the base zoning of a specific tract of land. It restricts changes to original structures, so a historic overlay can limit alterations to an older building on top of the ordinary district rules. |
| What does mixed-use zoning allow? | It allows different functions in the same area. A typical example is a downtown building with residential units in the upper stories and retail on the ground floor. |