
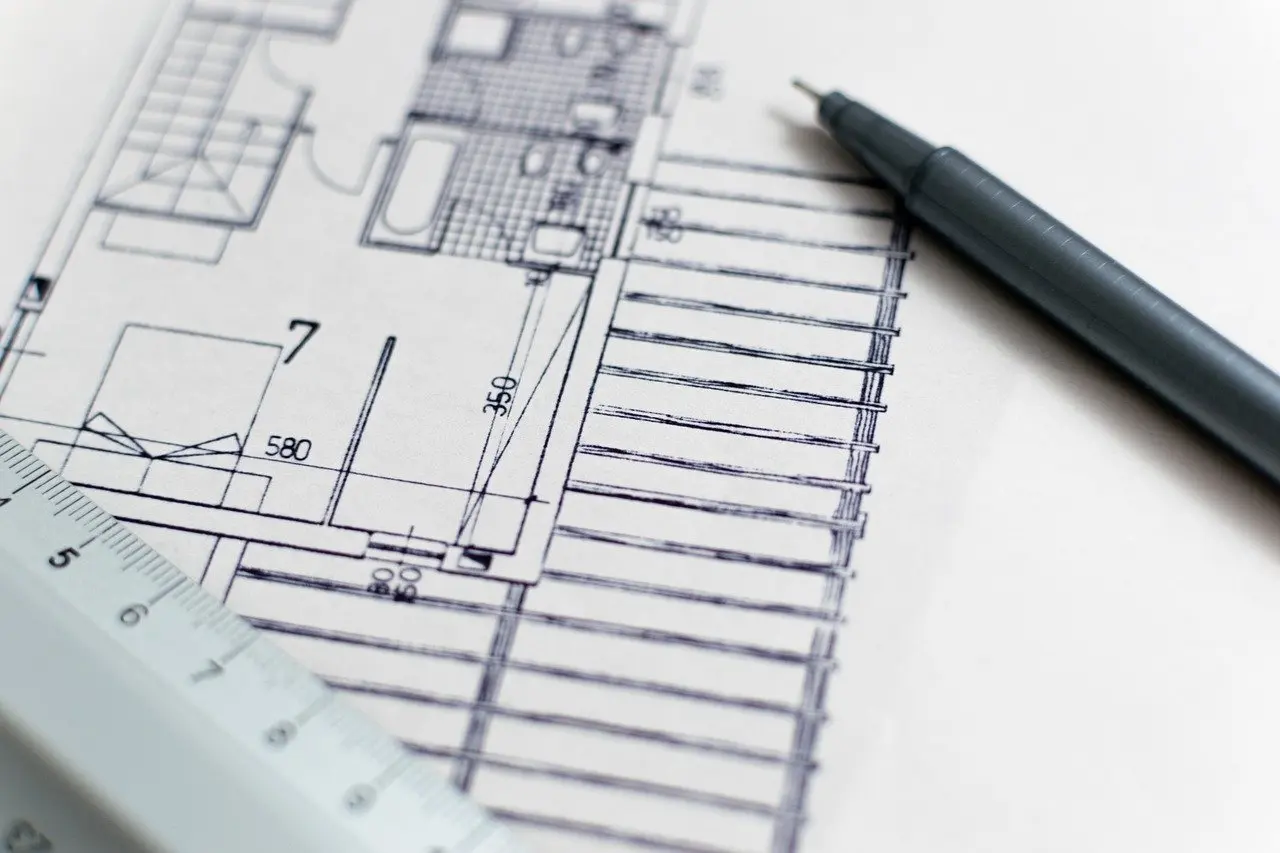
Quick answer: Architectural design phases run in a fixed order: schematic design, design development, construction documents, then bidding and construction administration. The owner approves at the end of the early phases, so decide carefully before each sign-off.
Each phase ends with something the owner receives and, in the early phases, something the owner approves. This guide sits within the wider look at architecture and building project phases and focuses on the design stages and their sign-off points.
Starting point: the owner’s program
The owner’s program is the starting brief of goals, requirements, budget and timetable, and every later phase tests the design against it. The American Institute of Architects (AIA) describes the first phase as the architect consulting the owner to determine project goals and requirements. New South Wales public library planning guidance likewise begins with a review of the brief, requirements, budget and program before design starts.
Before the architect starts sketching, settle these points:
- Goals and requirements. Write down what the building must do. Schematic design is built on these, and a gap here resurfaces as a change request later.
- Budget and program. Give the architect a realistic budget and timetable. Estimated construction cost is one of the typical schematic deliverables, so it is the first test of whether the brief and the money match.
- Scope of services. Check which phases the agreement actually covers. Sending drawings to contractors for pricing or bidding happens only if it is part of the contract, and construction administration is provided at the owner’s discretion under the owner-architect agreement.
The phase names used here follow the AIA’s published definitions, which the institute bases on its Contract Documents and The Architect’s Handbook of Professional Practice.
Phases and sign-off points at a glance
The table shows what the owner decides and receives at the end of each phase, which matters more for planning than a bare list of stages.
| Phase | Owner decides or approves | Owner receives | Planning use |
|---|---|---|---|
| Schematic design | Agrees to the final schematic design after consulting the architect | Site plan, floor plan(s), sections, an elevation, illustrative materials, overall dimensions, estimated construction cost | Confirm that layout and cost fit the program before detailing begins |
| Design development | Approves after a formal presentation; also approves the updated estimate, budget and program | Floor plans, sections and elevations with full dimensions; door and window details; material specifications; mechanical, electrical, plumbing and structural details | Treat as the point where the design is frozen |
| Construction documents | Decides whether the set goes to contractors for pricing or bidding, if part of the contract | Drawings and specifications with all information a contractor needs to price and build | Expect this phase to be detailed and slow |
| Bidding and negotiation | Awards the contract to the selected bidder | Tender set issued to tenderers, tenders reviewed and negotiated, formal letter of intent | Construction begins after the contract is signed |
| Construction administration | Chooses whether to include these services | Architect’s help in having the contractor build as specified, plus periodic site visits | Runs from the initial construction contract to the final certificate of payment |
Phase descriptions come from the AIA’s guide to the architect’s basic services, and the tender and client-approval steps from New South Wales public library planning guidance.
Schematic design
Schematic design is the phase where the brief becomes a first buildable idea, and the owner’s job is to test that idea against the program. The AIA says this phase produces a final schematic design, to which the owner agrees after consultation and discussions with the architect.
What you receive
At the end of schematic design the AIA says an architect often produces a site plan, floor plan(s), sections, an elevation and other illustrative materials. Overall dimensions and an estimated construction cost usually accompany them. The New South Wales guidance, which calls the equivalent stage sketch design, adds that the client’s approval covers the sketch design documents, estimates and programs.
What you decide
Approve the layout, the overall size and the cost estimate together, because they depend on one another. If the estimate sits uncomfortably against the budget, raise it here, while the design is still a few drawings rather than a detailed set. Do not approve while unsure that a room or function is in the plan; the later phases develop what was agreed here rather than re-open it.
Design development
Design development takes the approved schematic design and works out how it will be built. The AIA says this phase lays out mechanical, electrical, plumbing, structural and architectural details, and that it often produces floor plans, sections and elevations with full dimensions, along with door and window details and material specifications.

How it differs from schematic design
- Purpose. Schematic design settles what the building is and roughly what it costs. Design development settles how its systems and finishes fit together.
- Detail. Schematic drawings are illustrative. Development drawings carry full dimensions and specified materials, and engineering systems appear in them.
- Flexibility. The New South Wales guidance says this phase “freezes” the design so it can be developed into construction documents. Make your large changes before approving, not afterwards.

What you decide
The AIA says design development often ends with a formal presentation to, and approval by, the owner. The New South Wales guidance describes the client approving the detailed design together with an updated estimate, budget and project program. Read the updated estimate as carefully as the drawings. This is the last point at which a change is a design conversation rather than a revision to a document set.

Construction documents
Construction documents turn the approved design into instructions a contractor can price and build from. The AIA says this phase produces a set of drawings that includes all pertinent information the contractor needs to price and build the project. Drawings, details and specifications are all part of that set.
Owners are often surprised by how long this phase takes. One architecture firm’s published guidance says the construction documents phase often requires the most time, which can surprise clients (see the firm’s explanation of design and construction phases). Plan your timetable and any financing milestones around that.
The owner’s main decision at the end is whether the set goes out to contractors. The AIA notes that once the documents are satisfactorily produced, the architect sends them to contractors for pricing or bidding, if part of the contract.
Bidding and negotiation
Bidding and negotiation is where construction documents meet contractors’ prices. The AIA’s basic services describe the architect sending the documents to contractors for pricing or bidding, and the final step as awarding the contract to the selected bidder with a formal letter of intent. Construction begins after the contract is signed.
The New South Wales guidance describes the same stage as preparing and issuing a tender set to all tenderers, then reviewing and negotiating the tenders. A commentary on AIA agreement B101-2017 from Monograph lists the phase order as Schematic Design, Design Development, Construction Documents, Procurement and Construction Phase, so this stage may appear under the name procurement in your agreement.
Whether bidding happens at all depends on how the project is delivered. The comparison of design-bid-build vs design-build shows how the sequence changes. Confirm the route before you assume the architect will manage a tender.
Construction administration
Construction administration covers the architect’s role while the building is built, and the owner chooses whether to include it. The AIA says contract administration services are rendered at the owner’s discretion and are outlined in the owner-architect construction agreement. They begin with the initial contract for construction and end when the final certificate of payment is issued.

The architect’s core responsibility in this phase, according to the AIA, is to help the contractor build the project as specified in the approved construction documents. The New South Wales guidance adds periodic site visits to observe conformance with the contract documentation. If you want the designer to check that the building matches the drawings, include this service in the agreement before design begins.
When building ends, the records change as well. A separate guide explains what are as-built drawings and how they feed into project handover.
Common problems and how to handle them
- You are unsure what you are approving. Ask the architect for the list of deliverables for the phase and compare it with the table above. If an item is missing, ask for it before you sign off.
- Changes keep arriving after design development. The design is frozen at that approval so it can be developed into construction documents. Collect all changes from your team before the formal presentation, not after.
- The estimate has moved. Compare the estimate at schematic design with the updated one at design development, and raise any gap with the budget at the sign-off meeting.
- The documents phase feels slow. It often takes the most time, so build that into the timetable rather than treating it as a delay.
- No one is watching the build. Construction administration only exists if the agreement includes it. Decide that when the architect’s services are set out, not once the contractor is on site.
Frequently asked questions
How long does design development usually take?
One architecture firm describes the design development phase as usually lasting 8–12 weeks, which is its own practice rather than a universal rule. Its guidance, linked in the firm’s phase explanation, adds that construction documents often take longer still. Ask your architect for a schedule specific to your project.
Are the phase names the same on every project?
Not always. The AIA bases its definitions on its Contract Documents, while New South Wales guidance uses terms such as sketch design and tender for the equivalent stages. Read the phase names in your own agreement and match each to its deliverables.
What drawing scales do the early phases use?
The New South Wales planning guidance says schematic site plans are usually drawn at 1:500 or 1:1000 and principal floor plans at 1:200. For documentation, floor plans are usually 1:100 or 1:200, and detailed plans and sections usually 1:50 or 1:20.
Does the owner sign anything at the end of construction documents?
The AIA describes the architect sending finished documents to contractors for pricing or bidding, if part of the contract, rather than a separate owner approval event. The decision points that follow are awarding the contract and deciding on construction administration services.