
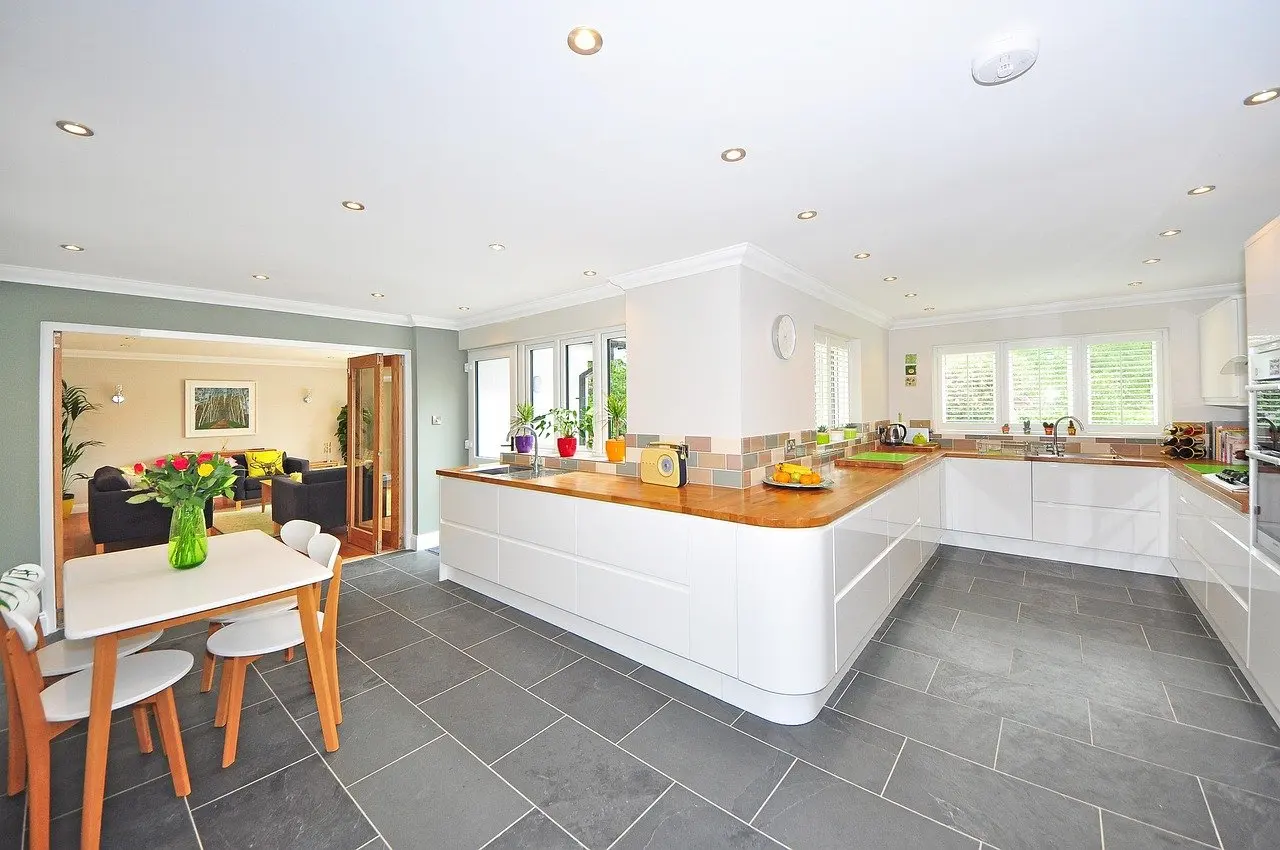
Quick answer: Here is how to plan a kitchen remodel: measure the room, settle the layout and appliances, confirm code and permit requirements locally, then choose cabinetry, countertops and finishes last.
Fixed constraints should come before cosmetic choices. If the kitchen is one part of a larger job, the home renovation planning checklist shows where it fits among other projects.
Set the scope and measure first
A kitchen remodel can be a relatively simple update or a complete renovation, as Next Day Cabinets puts it. That choice drives everything else. A cosmetic refresh can leave the layout, plumbing and appliance positions alone. A full renovation reopens the layout and brings in the code questions covered below.
Decide which of the two you are doing before you look at finishes. Choosing a door style first often commits you to a scope you have not priced or scheduled.
Measurement comes next. IKEA’s kitchen-buying guidance says that a great plan starts with a great measure. Record the room’s overall dimensions and the position of every fixed feature, including doors, windows and existing plumbing and electrical points. Every later decision, from cabinet runs to appliance fit, is checked against these numbers, so errors here spread through the whole plan.
Choose a layout around daily use and fixed services
The best layout is not necessarily the one with the most cabinets, according to Next Day Cabinets. Judge a layout by how you cook, store and move through the room, and treat cabinet count as a result of that decision.
Criteria that decide the layout
- Keep or move the plan. Keeping the existing layout can simplify a remodel because major plumbing stays where it is. If the schedule or budget is tight, this is usually the safest starting point.
- Movement between key areas. The classic work triangle links the sink, refrigerator and stove, and a kitchen planner should plan for efficient movement between these areas. Use the triangle as a test for how the cook moves, not as a rule that overrides the room’s shape.
- Door and appliance swing. Each cabinet and every large appliance has a door and swing to consider, so a plan that looks fine on paper can fail once everything opens.
- Wall changes. Any layout that opens or moves a wall raises the load-bearing question, which should be settled before the layout is fixed.
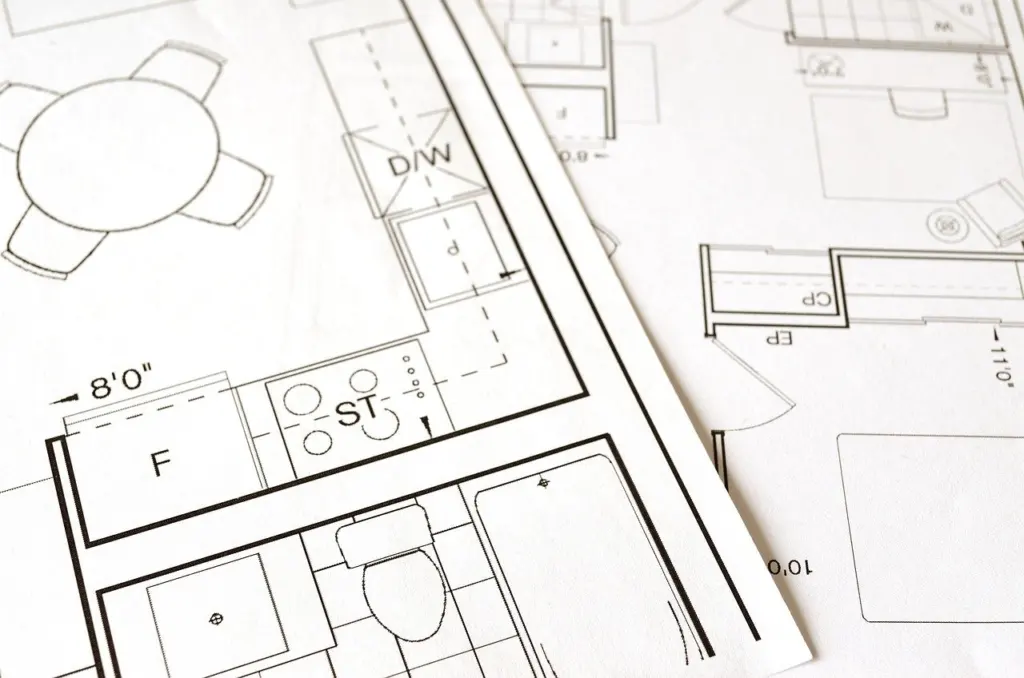
Sketching the room to scale and drawing the triangle on it makes weak layouts obvious early, while changes still cost only a new drawing.
Common layout shapes
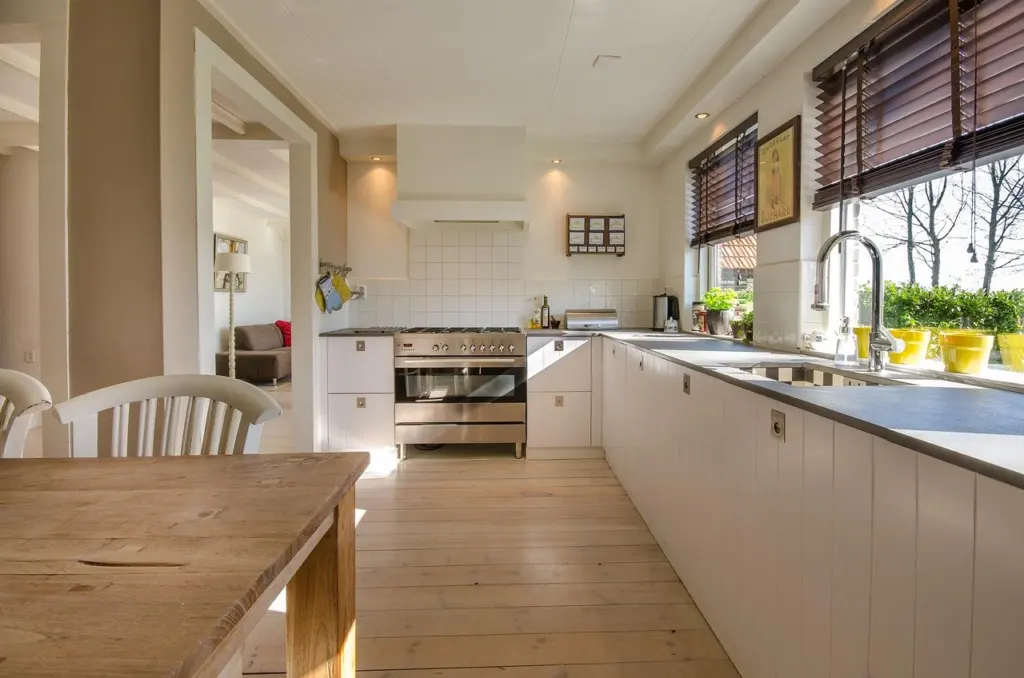
Kitchen layout types are mostly described by how cabinet runs sit in the room. A galley layout places runs facing each other. An L-shaped layout runs along adjacent walls. A U-shaped layout wraps cabinets around the cooking space. A single linear run, as in the photo below, puts everything along one wall.
The right shape depends on the room you actually have. Leave the position of the sink and its plumbing in place if you want the simplest project, and choose among shapes that work with that constraint. Test any shape against the triangle and the door swings before committing.
Follow a planning order from constraints to finishes
The order of decisions matters because cabinetry often affects several other areas of the project. The table sets out a sequence that puts measurable, code-related decisions ahead of appearance.
| Stage | What it settles | Planning use |
|---|---|---|
| Measure the room | Overall dimensions and fixed features | Gives every later check a reliable baseline |
| Choose the layout | Whether plumbing stays or moves | Keeping the existing layout can simplify the project |
| Select major appliances | Appliance sizes and door swings | Do this before the final cabinet layout is approved |
| Approve the cabinet layout | Countertop position, which appliances fit and how much storage there is | Treat it as a lock point, because it shapes the other areas |
| Choose countertop and finishes | Surface materials and appearance | Choose after the layout is fixed so nothing has to be redone |
Sequence details come from Next Day Cabinets, and the measurement stage from IKEA’s kitchen planning guide.
The most common ordering mistake is approving cabinets before appliances are chosen. Major appliances should be selected before the final cabinet layout is approved, because the cabinet layout determines where the countertop goes and which appliances fit. Once the cabinet order is placed, fixing a mismatch is expensive.
Check code, permits and services before cosmetic choices
Kitchen design is governed by building codes, and there are local and international building codes. That is why a plan should be tested against code requirements before it is finalised, rather than after the cabinets are chosen.
Do you need a permit?
It depends on your municipality and on what the remodel changes. A cosmetic update that leaves services and structure alone is a different case from one that moves plumbing, alters wiring or removes a wall. Because the controlling codes are local, the building department that covers your address is the authority to ask. Contact it before demolition, describe the scope in plain terms, and ask what approvals and inspections apply. Do this early, since the answer can change which layout is practical.
Circuits, ventilation and appliances
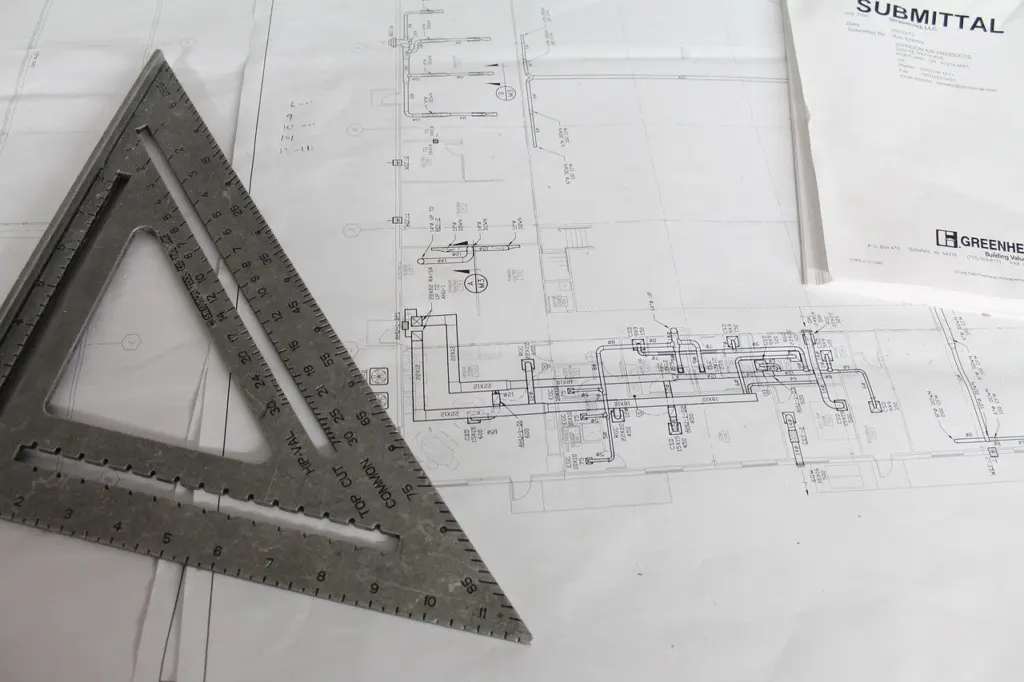
Appliance choices decide much of the electrical and ventilation work. A different range, cooktop, hood or refrigerator can change what the room needs, so settle the appliances first. Then have a licensed electrician and your designer check circuits and ventilation against the manufacturer’s specifications and local code. Treat these items as constraints on the plan, not as details to resolve after the cabinets arrive.
Clearances
Clearances are where layout and code meet. The design guidelines pair measurements and illustrations with International Code Council references, and these are the type of references to check a plan against rather than relying on rules of thumb.
Plan cabinetry, countertops and finishes last
Cabinetry deserves particular attention because it often affects several other areas of the project: countertop position, appliance fit, storage and any island. For this reason, finalize it only after the layout, appliances and code checks are done.
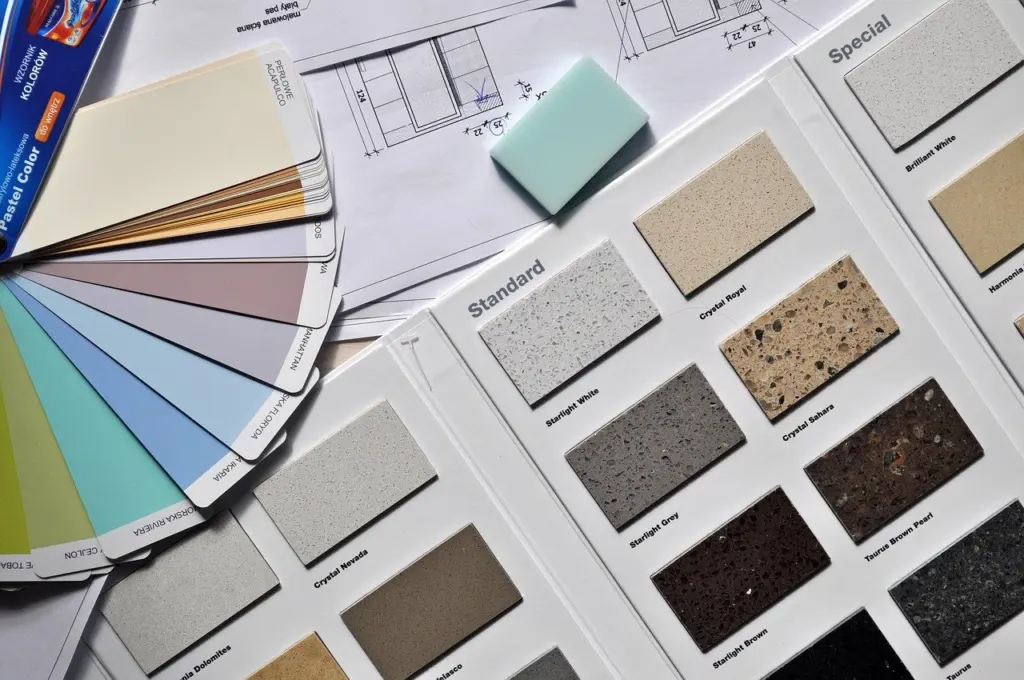
Collecting door samples and countertop swatches is useful at any time, but ordering should wait. Compare materials in the room’s own light, and prioritise how a surface suits the way you use the kitchen over how it looks in a showroom. Because countertops follow the cabinet layout, avoid fabricating or ordering them until the cabinets are confirmed.
Timeline and budget expectations
A full kitchen remodel is listed by Budget Dumpster as taking 1 month+ to complete. That is a floor for a complete project, not a promise, and a larger scope, structural changes or approvals can lengthen it.
Individual stages are shorter. IKEA says its kitchen installations typically require 2-3 days to complete. That covers cabinet installation only, so do not use it as the length of the whole remodel.
The practical way to build a schedule is to put the planning, approvals and ordering stages ahead of the installation stage, and to leave room between them. Money should be settled at the same point as scope, so read how to finance a home renovation before committing to a full renovation. If a bathroom is next on your list, see how to plan a bathroom remodel.
Fixing common planning problems
- The refrigerator fits but its doors hit something. A refrigerator that fits the available width may still interfere with an adjacent wall when its doors are opened. Check the swing against the manufacturer’s specification before locking the cabinet run.
- The layout looks good but the room feels awkward. Redraw the sink, refrigerator and stove movement path and consider keeping the existing layout. Moving everything is rarely the only fix.
- Cabinets were chosen before appliances. Pause the order and confirm appliance dimensions first. Adjusting a plan on paper costs far less than adjusting installed cabinets.
- The scope keeps growing. Return to the first decision: simple update or complete renovation. If the scope has become the second, restart the sequence from the layout stage.
Frequently asked questions
Where can I find exact clearance measurements?
The National Kitchen & Bath Association offers members access to its Kitchen & Bath Guidelines, and published design guidelines reference International Code Council provisions. Your local building department can confirm which requirements apply at your address.
Can I remove a kitchen wall myself?
Knocking down a non-load-bearing wall appears in Budget Dumpster’s list of tasks that may be possible to do yourself. Establishing whether the wall is load-bearing has to come first, so have that confirmed before any demolition.
What should I bring to a kitchen designer?
Bring your room measurements, a clear scope and the appliance manufacturer’s specifications. Providing specifications helps the designer fit the plan to the real products.