
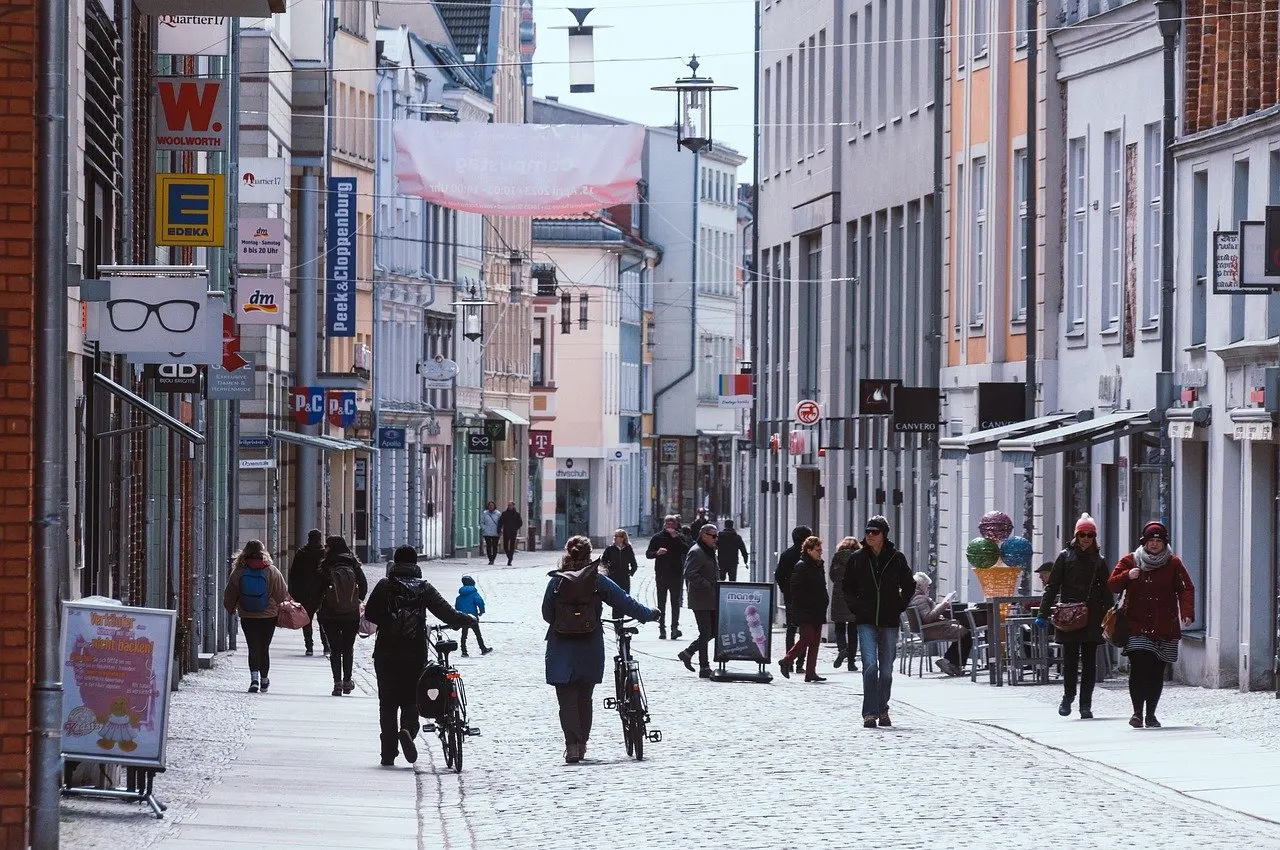
What is smart growth? It is an approach to community design that connects housing, transportation and land use. For a proposed project, the best fit is one where homes, shops, jobs and transit choices sit close together.
Smart growth is one tool within what is urban planning, the wider practice of shaping how communities use land. The checklist below turns the published principles into questions neighbors can put to a developer, planning staff or a planning board.
Smart growth defined
Smart Growth America describes smart growth as an approach that connects housing, transportation, and land use to create healthy, prosperous and resilient neighborhoods. The Institute for Local Government adds that it means building urban, suburban and rural communities with housing and transportation choices near jobs, shops and schools.
The EPA frames the payoff cautiously. In its guidance, smart growth can help address long-standing environmental, health and economic challenges through land use and development practices. That wording matters. Smart growth is a set of design and policy choices that improve the odds of good outcomes, not a guarantee that any single project delivers them.
A checklist for judging a proposed project
The Smart Growth Network publishes ten essential principles, and they are offered as a set rather than a ranked list. This article does not rank them either. It works through the principles that a neighbor can test directly against a site plan or staff report, starting with the physical questions and ending with the process question.
Each item below says what to ask, who the principle suits best and where it runs out. A project does not need to satisfy every item. A project that answers most of them well is moving in the direction smart growth describes.
Mix land uses
The principle is to mix land uses, for example shopping near jobs and housing. Ask whether the project adds a use the surrounding blocks lack, or whether it repeats a single use. If you want the design side of this idea, see what is mixed use development.
This question suits proposals in districts that already have some shops or workplaces nearby. A single-use project can still be reasonable if the neighborhood around it already supplies the other uses, so judge it against its surroundings, not in isolation.
Compact building design and infill
The compact-design principle is to take advantage of compact building design, with an emphasis on infill investment within existing communities. Infill development means building on vacant or underused sites inside an already developed area. The EPA lists related practices: reinvest in neighborhoods, clean up and reuse contaminated properties.
Ask whether the project invests inside the existing community and reuses land that is already serviced or has been left idle. This question suits lots between existing buildings, old commercial sites and cleaned-up brownfields. Its limit is that compact development is a design question as well as a density one. How a building meets the street and its neighbors is still a local judgement.
A range of housing choices
The housing principle is to create a range of housing opportunities and choices. Ask which households the project can serve and whether it adds a type of home the area is short of. This question suits neighborhoods where the housing stock is uniform. A single development rarely supplies a full range, so check what it adds to the mix rather than expecting it to provide everything.
Walkable neighborhoods
The walkability principle is short: create walkable neighborhoods. In practice, ask whether residents could reach everyday destinations on foot from the front door, and whether the plan shows connected sidewalks to them. A site that is cut off from its surroundings by a blank wall or a car-only access road fails this question even if the buildings themselves are attractive.
Transportation choices
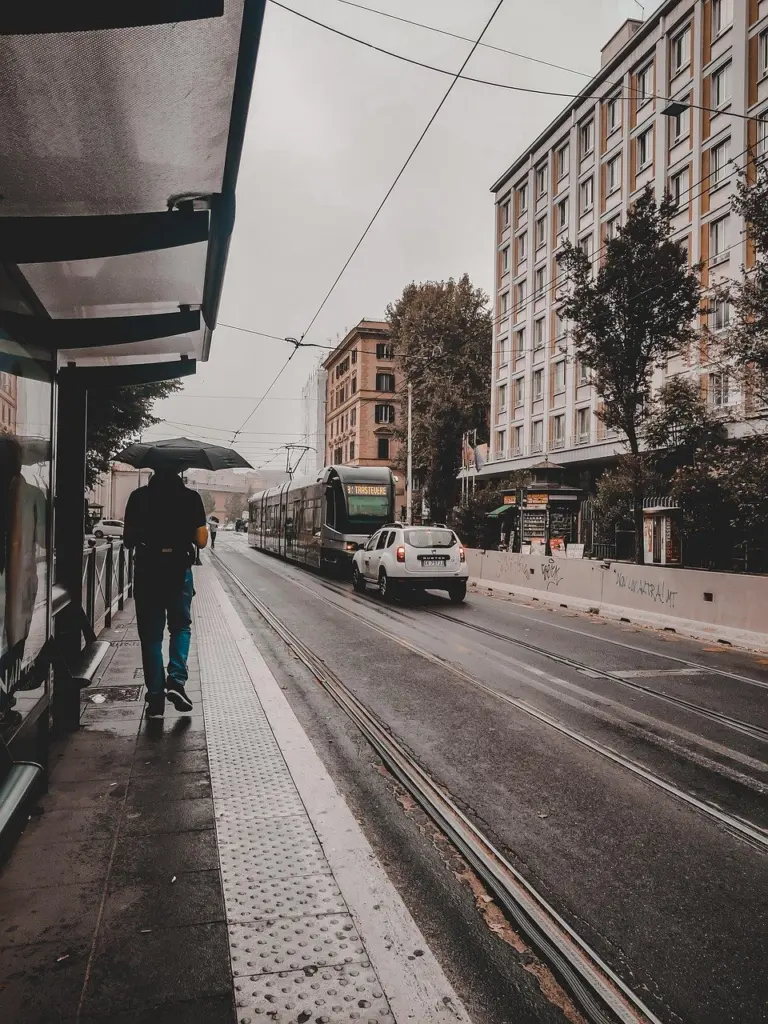
The principle is to provide a variety of transportation choices. The EPA describes the aim as options that are affordable and reduce air pollution and the health impacts that come with it. Ask what the plan offers besides driving: sidewalks, bike lanes, a bus or rail stop within reach.
This question suits sites on or near existing transit routes. In places with little transit, look for whether the project at least avoids making walking and cycling harder, and whether it leaves room for later improvements.
Open space and farmland
The open-space principle is to preserve open space, farmland, natural beauty and critical environmental areas. Ask whether the proposal protects land of that kind, or whether it consumes it when an infill site was available. This item pairs naturally with compact design, since building within the existing community leaves other land alone. It suits edge-of-town proposals most, where the choice is between new ground and existing sites.

Predictable, fair decisions
The process principle is to make development decisions predictable, fair and cost effective. Ask whether the project is being reviewed under rules that were adopted before it was proposed, and whether those rules apply to every applicant in the same way. This question suits any hearing. It is also the one that protects you from being asked to judge a project on goodwill alone.
The checklist at a glance
| Principle | Question for a proposal | Planning use |
|---|---|---|
| Mix land uses | Does it put shops, jobs or services near housing? | Compare the site plan with nearby uses. |
| Compact building design | Does it invest inside an existing community? | Check whether vacant or contaminated land is reused. |
| Range of housing | Does it add a housing type the area lacks? | Compare with the existing housing mix. |
| Walkable neighborhoods | Can residents reach daily needs on foot? | Look for connected sidewalks and entrances. |
| Transportation choices | Is there an option besides driving? | Look for transit, bike and pedestrian links. |
| Preserve open space | Does it protect farmland or sensitive areas? | Ask why infill sites were not used. |
| Predictable decisions | Are the review rules fair and consistent? | Ask staff which adopted policies apply. |
The principle wording follows the Institute for Local Government’s summary of the Smart Growth Network principles, and the transport and reuse language follows the EPA’s smart growth guidance.
Smart growth versus urban sprawl

Read as a set, the principles describe the opposite of a spread-out, single-use, car-only layout. Smart growth asks for mixed uses, compact buildings, walkable streets, travel options and protected open land. A development that scores poorly on most of those questions is pulling in the other direction. For the other side of the comparison, see what is urban sprawl.

Real examples of smart growth in practice
The EPA and the Institute for Local Government describe several documented cases. They show the principles at work in different settings, but they are descriptions of projects and assistance, not proof that every similar effort will succeed.
- Mission Creek Senior Community, San Francisco. The EPA says the project transformed a brownfield into a mixed-use community, with affordable, energy-efficient apartments for seniors. It touches reuse, mixed uses and housing choice at once.
- Saginaw, Michigan. In 2014, EPA worked with the community on options for stabilizing neighborhoods through sustainable reuse of abandoned properties. It is a useful model where the problem is vacancy rather than growth.
- City of Pomona, California. In the mid-1990s the city chose to redevelop a deteriorating mall with a new school. The school became a hub for a transit center, a performing arts center and a revitalized mall.
How local rules support smart growth
Local rules are where the principles become enforceable. The Institute for Local Government says smart growth policies, typically laid out in the general plan, encourage infill, mixed-use and transit-oriented development, along with complete streets. Local governments can also identify areas near schools to develop as smart growth neighborhoods, which makes walking and bicycling feasible for students.
The EPA supports communities with tools. A 2015 report, Attracting Infill Development in Distressed Communities: 30 Strategies, helps communities determine their readiness to pursue infill development. The EPA’s Office of Community Revitalization has also offered planning assistance grounded in community engagement practices.
For a neighbor, the practical step is to ask planning staff which general plan policies apply to the project and how the application meets them. That turns a debate over taste into a comparison against adopted policy.
Using the checklist fairly
Treat the questions as a way to structure comments, not as a pass-or-fail score. Principles can pull against each other on a single site. A compact building might reduce open land consumed yet add little housing variety, and a strong transit location might involve a trade-off in building form. Say which principles the project serves, which it misses, and what change would improve the weakest answer.
Keep comments specific and tied to the plan in front of the board. A comment such as “the entrance has no pedestrian connection to the street” gives staff something to act on, and it is easier to defend than a general claim that the project is or is not smart growth.
Frequently asked questions
Does smart growth only apply to big cities?
No. The Institute for Local Government describes smart growth as building urban, suburban and rural communities with housing and transportation choices near jobs, shops and schools.
Who publishes the ten smart growth principles?
The Smart Growth Network publishes the ten essential principles, and the Institute for Local Government summarizes them for local officials. The EPA’s smart growth guidance covers closely related practices.
Is there a tool for comparing housing and transportation costs?
Yes. The EPA points to a tool from the Center for Neighborhood Technology that calculates and maps location affordability based on combined housing and transportation costs.