
Tag: building permit
-
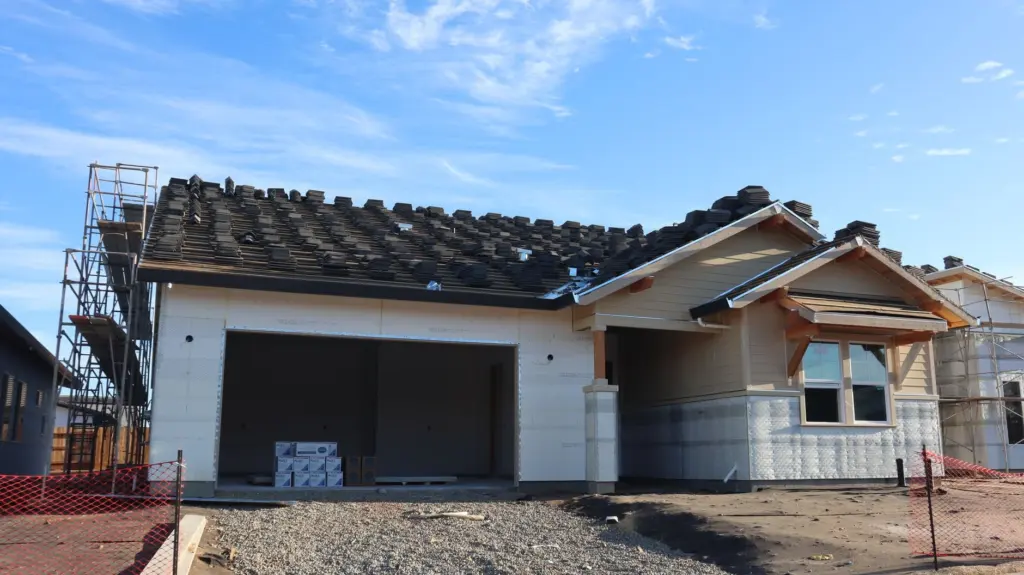
Garage Conversion Planning
Quick answer: How to convert a garage into living space starts with a permit check, then the floor, door opening, insulation, heating and parking. Local code decides ceiling height, exits and parking, so confirm those before spending money. A garage is a slab-on-grade building shell made for cars, not for people, so each step below…
-
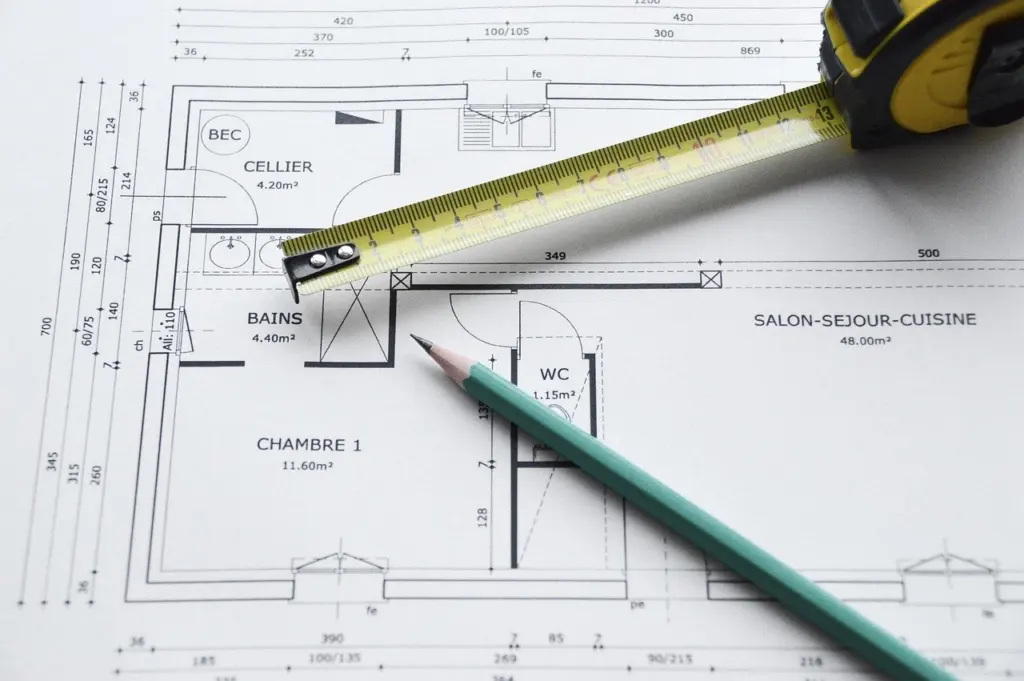
Renovation Planning Checklist
A home renovation checklist works best in phases: define needs and scope, set the budget and contingency, confirm permits, hire and sign a contract, order long-lead materials, then prepare the house. Tick them in that order. This page is the tickable version. The wider decisions sit in our home renovation planning checklist guide. Treat the…
-
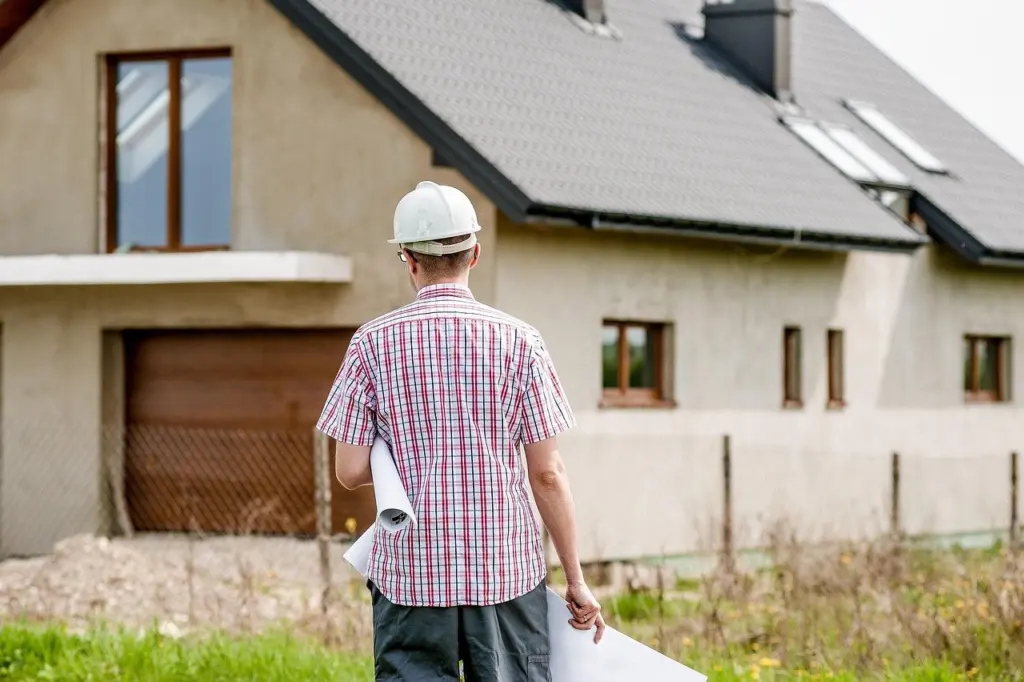
Building Permits and Approvals
You have drawings for an addition and need to know how to get a building permit before anyone digs or frames. Start with the local building department, because every step below is set by the jurisdiction. Quick answer: confirm the work needs a permit, prepare complete scaled drawings, pay the intake fees, answer plan review…
-
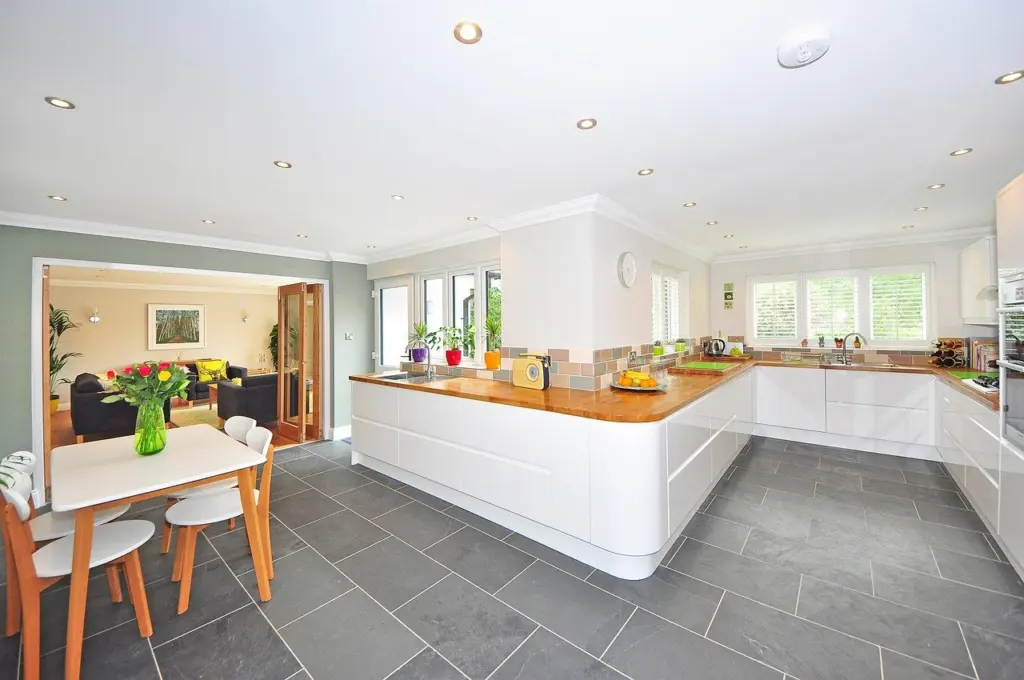
Kitchen Remodel Planning
Quick answer: Here is how to plan a kitchen remodel: measure the room, settle the layout and appliances, confirm code and permit requirements locally, then choose cabinetry, countertops and finishes last. Fixed constraints should come before cosmetic choices. If the kitchen is one part of a larger job, the home renovation planning checklist shows where…
-
Home Renovation Planning
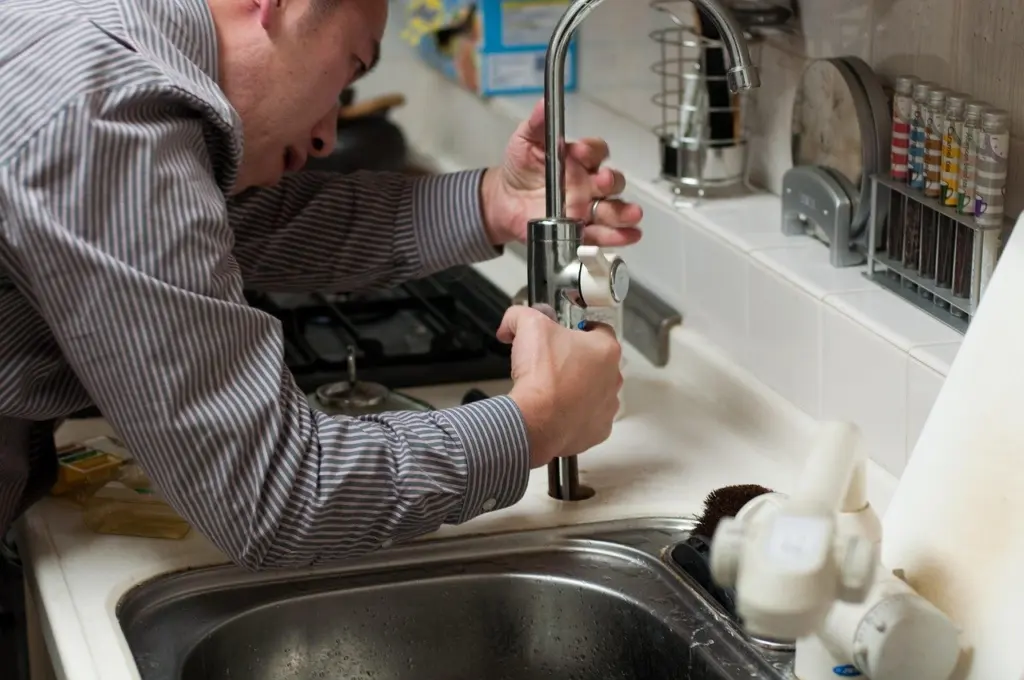
Use this home renovation planning checklist to sort projects by risk: hire out framing, plumbing, electrical and permit work, keep a reserve of 10 to 15 percent for a non-gut remodel, and start planning six to nine months ahead. Say you want a new kitchen, a refreshed bathroom and, eventually, a finished attic. Each job…
-
Basement Finishing Planning
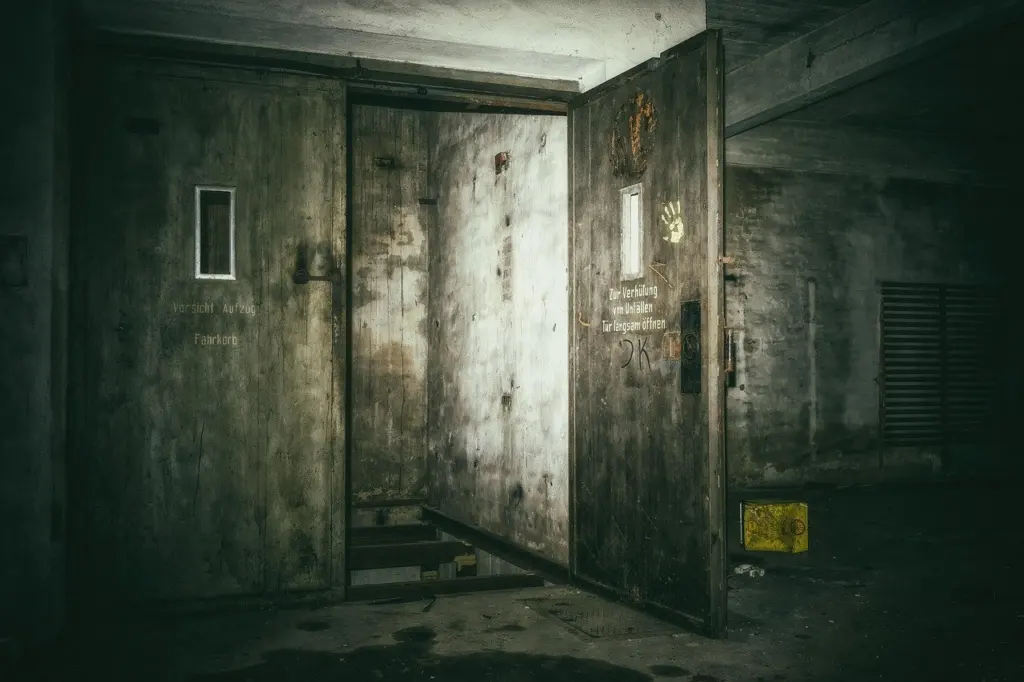
Learning how to finish a basement starts with passing the go or no-go checks before any framing: moisture, bedroom egress and ceiling height. Only then frame, insulate, rough in utilities and close up the walls. Picture a bare concrete basement with a bedroom in mind. The floor plan is easy to sketch, but three things…